Save
Ask
Tour
Hide
Share
$1,259,000
New Listing

3934 California Avenue
Long Beach, CA 90807

For Sale|Single Family Residence|Active
3
Beds
3
Total Baths
3
Full Baths
2,355
SqFt
$535
/SqFt
1946
Built
Subdivision:
Bixby Knolls (BK)
County:
Los Angeles
Listed by John Anderson of Fathom Realty Group Inc. [email protected]

Due to the health concerns created by Coronavirus we are offering personal 1-1 online video walkthough tours where possible.
Call Now: 562-999-2529
Is this the listing for you? We can help make it yours.
562-999-2529
Upcoming Open Houses
Due to COVID-19, we recommend you verify Open Houses before attending.
Sat, Nov 21, 12:00 PM - 3:00 PM
Sun, Nov 22, 12:00 PM - 3:00 PM
3934 California Avenue3934 California Avenue3934 California Avenue3934 California Avenue
Save
Ask
Tour
Hide
Share

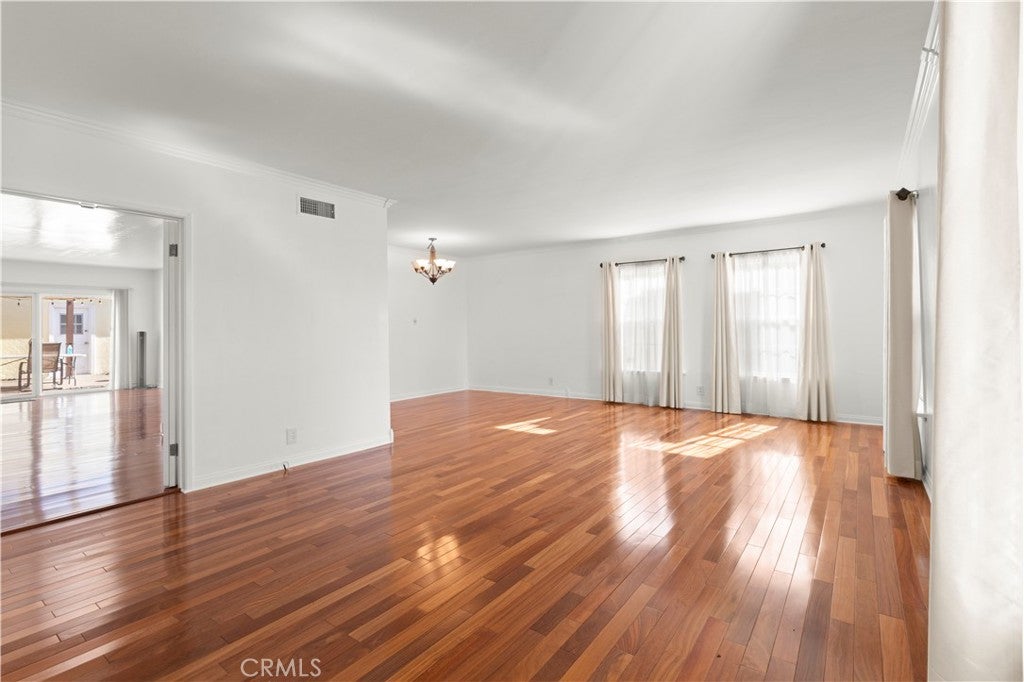
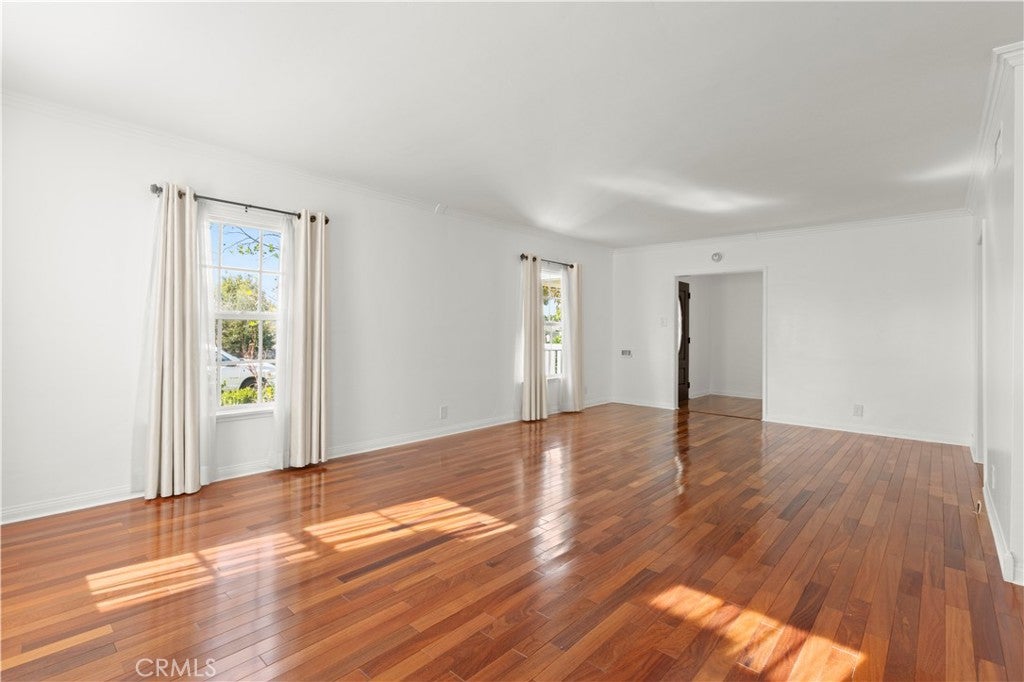
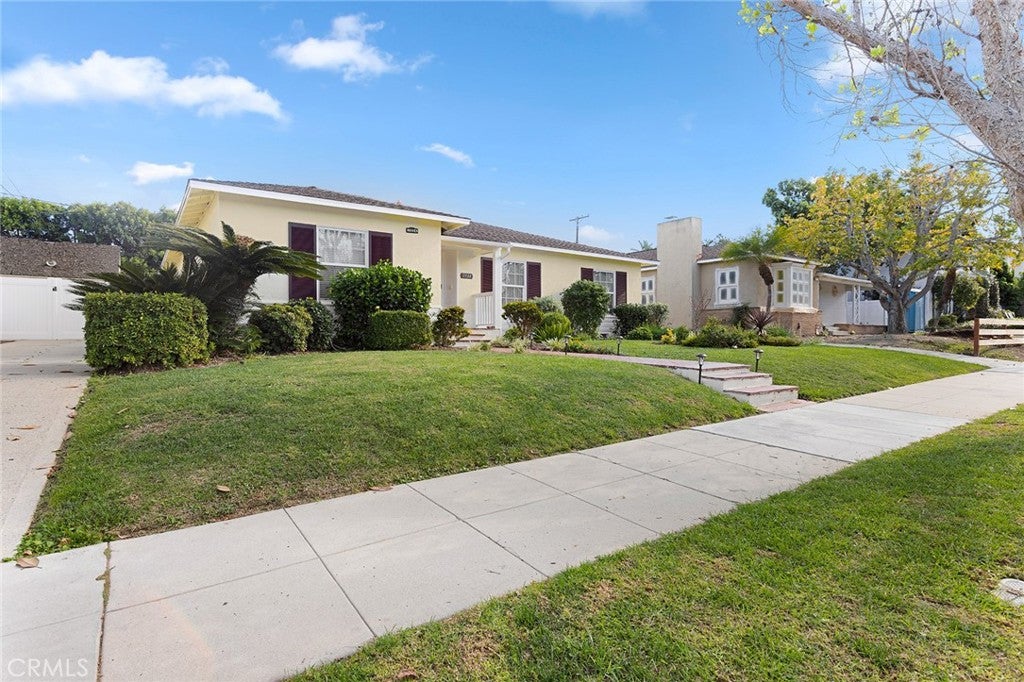
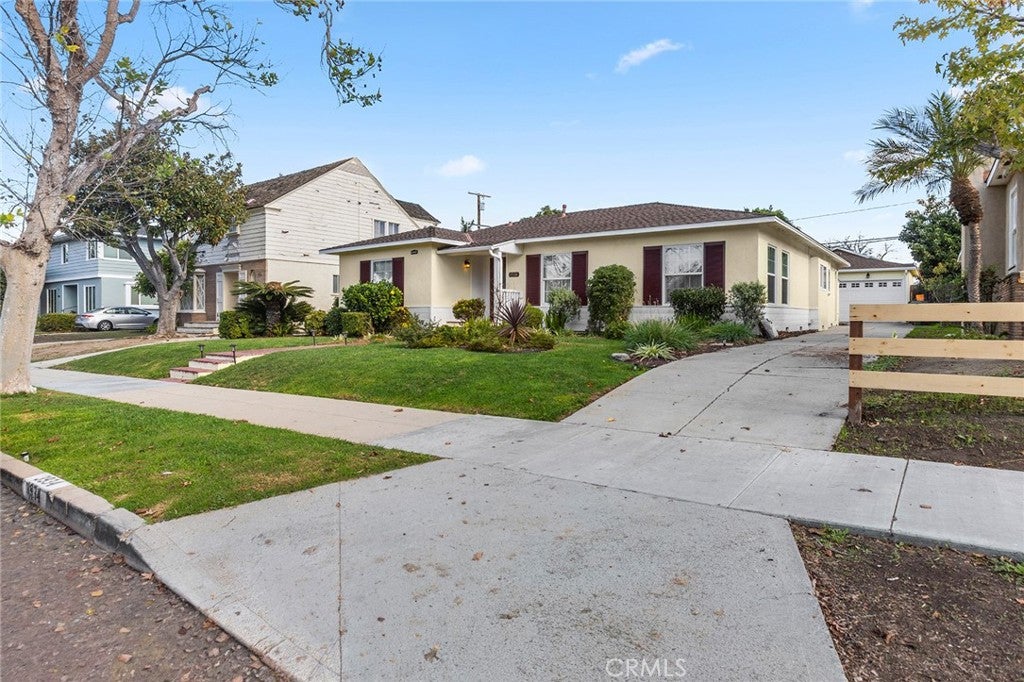
Welcome to Bixby Knolls! This single-story 3-bedroom, 3-bath home offers 2,355 sq ft on a 7,073 sq ft lot. Two spacious living areas—one with a wet bar and the other with a dining area—provide plenty of room to relax or entertain. Two bedrooms feature ensuite bathrooms with standalone showers, while the hallway bathroom includes a soaking tub. Highlights include central air and heat, abundant closet and storage space, and a versatile garage with a workshop area. Updates include fresh exterior paint, fresh interior paint throughout the living areas and bedrooms, mostly PEX plumbing, and a 2019 water heater with a hot-water recirculation pump. The 50-year-rated roof was installed approximately 20 years ago. The backyard features a covered pergola and patio. The garage provides parking for one car with a remote-operated door. The other side includes a workshop and laundry area with future ADU potential. Enjoy nearby restaurants, coffee shops, shopping along Atlantic Avenue, and the neighborhood’s popular First Fridays events.

Save
Ask
Tour
Hide
Share
Listing Snapshot
Price 
$1,259,000
Days On Site 
0 Days
Bedrooms 
3
Inside Area (SqFt) 
2,355 sqft
Total Baths 
3
Full Baths 
3
Partial Baths 
N/A
Lot Size 
0.1624 Acres
Year Built 
1946
MLS Number 
PW26194082
Status 
Active
Property Tax 
N/A
HOA/Condo/Coop Fees 
N/A
Sq Ft Source 
Assessor
Friends & Family
Recent Activity
18 hours agoListing first seen on site
18 hours agoListing updated with changes from the MLS
General Features
Acres 
0.1624
Disclosures 
DeathOnProperty3Yrs
Foundation 
Combination
Garage 
Yes
Garage Spaces 
1
Land Lease 
No
Levels 
One
Number Of Stories 
1
Parking 
ConcreteDrivewayGarageGarage Door OpenerWorkshop in Garage
Parking Spaces 
5
Property Sub Type 
Single Family Residence
Security 
Carbon Monoxide Detector(s)Smoke Detector(s)
Sewer 
Public Sewer
Style 
Traditional
Utilities 
Cable ConnectedElectricity ConnectedNatural Gas ConnectedPhone ConnectedSewer ConnectedWater Connected
Water Source 
Public
Interior Features
Appliances 
Double OvenElectric Cooktop
Cooling 
Central Air
Fireplace Features 
None
Flooring 
CarpetTileWood
Heating 
CentralForced Air
Interior 
Wet BarCrown MoldingEat-in KitchenTile Counters
Laundry Features 
In Garage
Main Level Bedrooms 
3
Window Features 
Double Pane Windows
Bathroom 
Features - Soaking Tub, Tile Counters
Bedroom 
Dining Room 
EntryFoyer 
Family Room 
Kitchen 
Living Room 
Master Bedroom 
Workshop 
Save
Ask
Tour
Hide
Share
Exterior Features
Construction Details 
FrameGlassPlasterStucco
Fencing 
VinylWoodWrought Iron
Lot Features 
Back YardFront YardGentle SlopingNear Public TransitRectangular Lot
Other Structures 
Shed(s)Workshop
Patio And Porch 
Patio
Pool Features 
None
Road Frontage 
City Street
Roof 
Asphalt
Spa Features 
None
View 
Neighborhood
Waterview 
Neighborhood
Windows/Doors 
Double Pane Windows
Community Features
Community Features 
CurbsStreet LightsSuburbanSidewalksPark
MLS Area 
6 - Bixby, Bixby Knolls, Los Cerritos
School District 
Long Beach Unified
Financing Terms Available 
CashConventionalFHAVA Loan
Building Access 
Front
Roads 
Paved
Schools
School District
Long Beach Unified
Elementary School
Longfellow
Middle School
Hughes
High School
Polytechnic


This information is for your personal, non-commercial use and may not be used for any purpose other than to identify prospective properties you may be interested in purchasing. The display of MLS data is usually deemed reliable but is NOT guaranteed accurate by the MLS. Buyers are responsible for verifying the accuracy of all information and should investigate the data themselves or retain appropriate professionals. Information from sources other than the Listing Agent may have been included in the MLS data. Unless otherwise specified in writing, the Broker/Agent has not and will not verify any information obtained from other sources. The Broker/Agent providing the information contained herein may or may not have been the Listing and/or Selling Agent.

Neighborhood & Commute
Source: Walkscore
Save
Ask
Tour
Hide
Share